
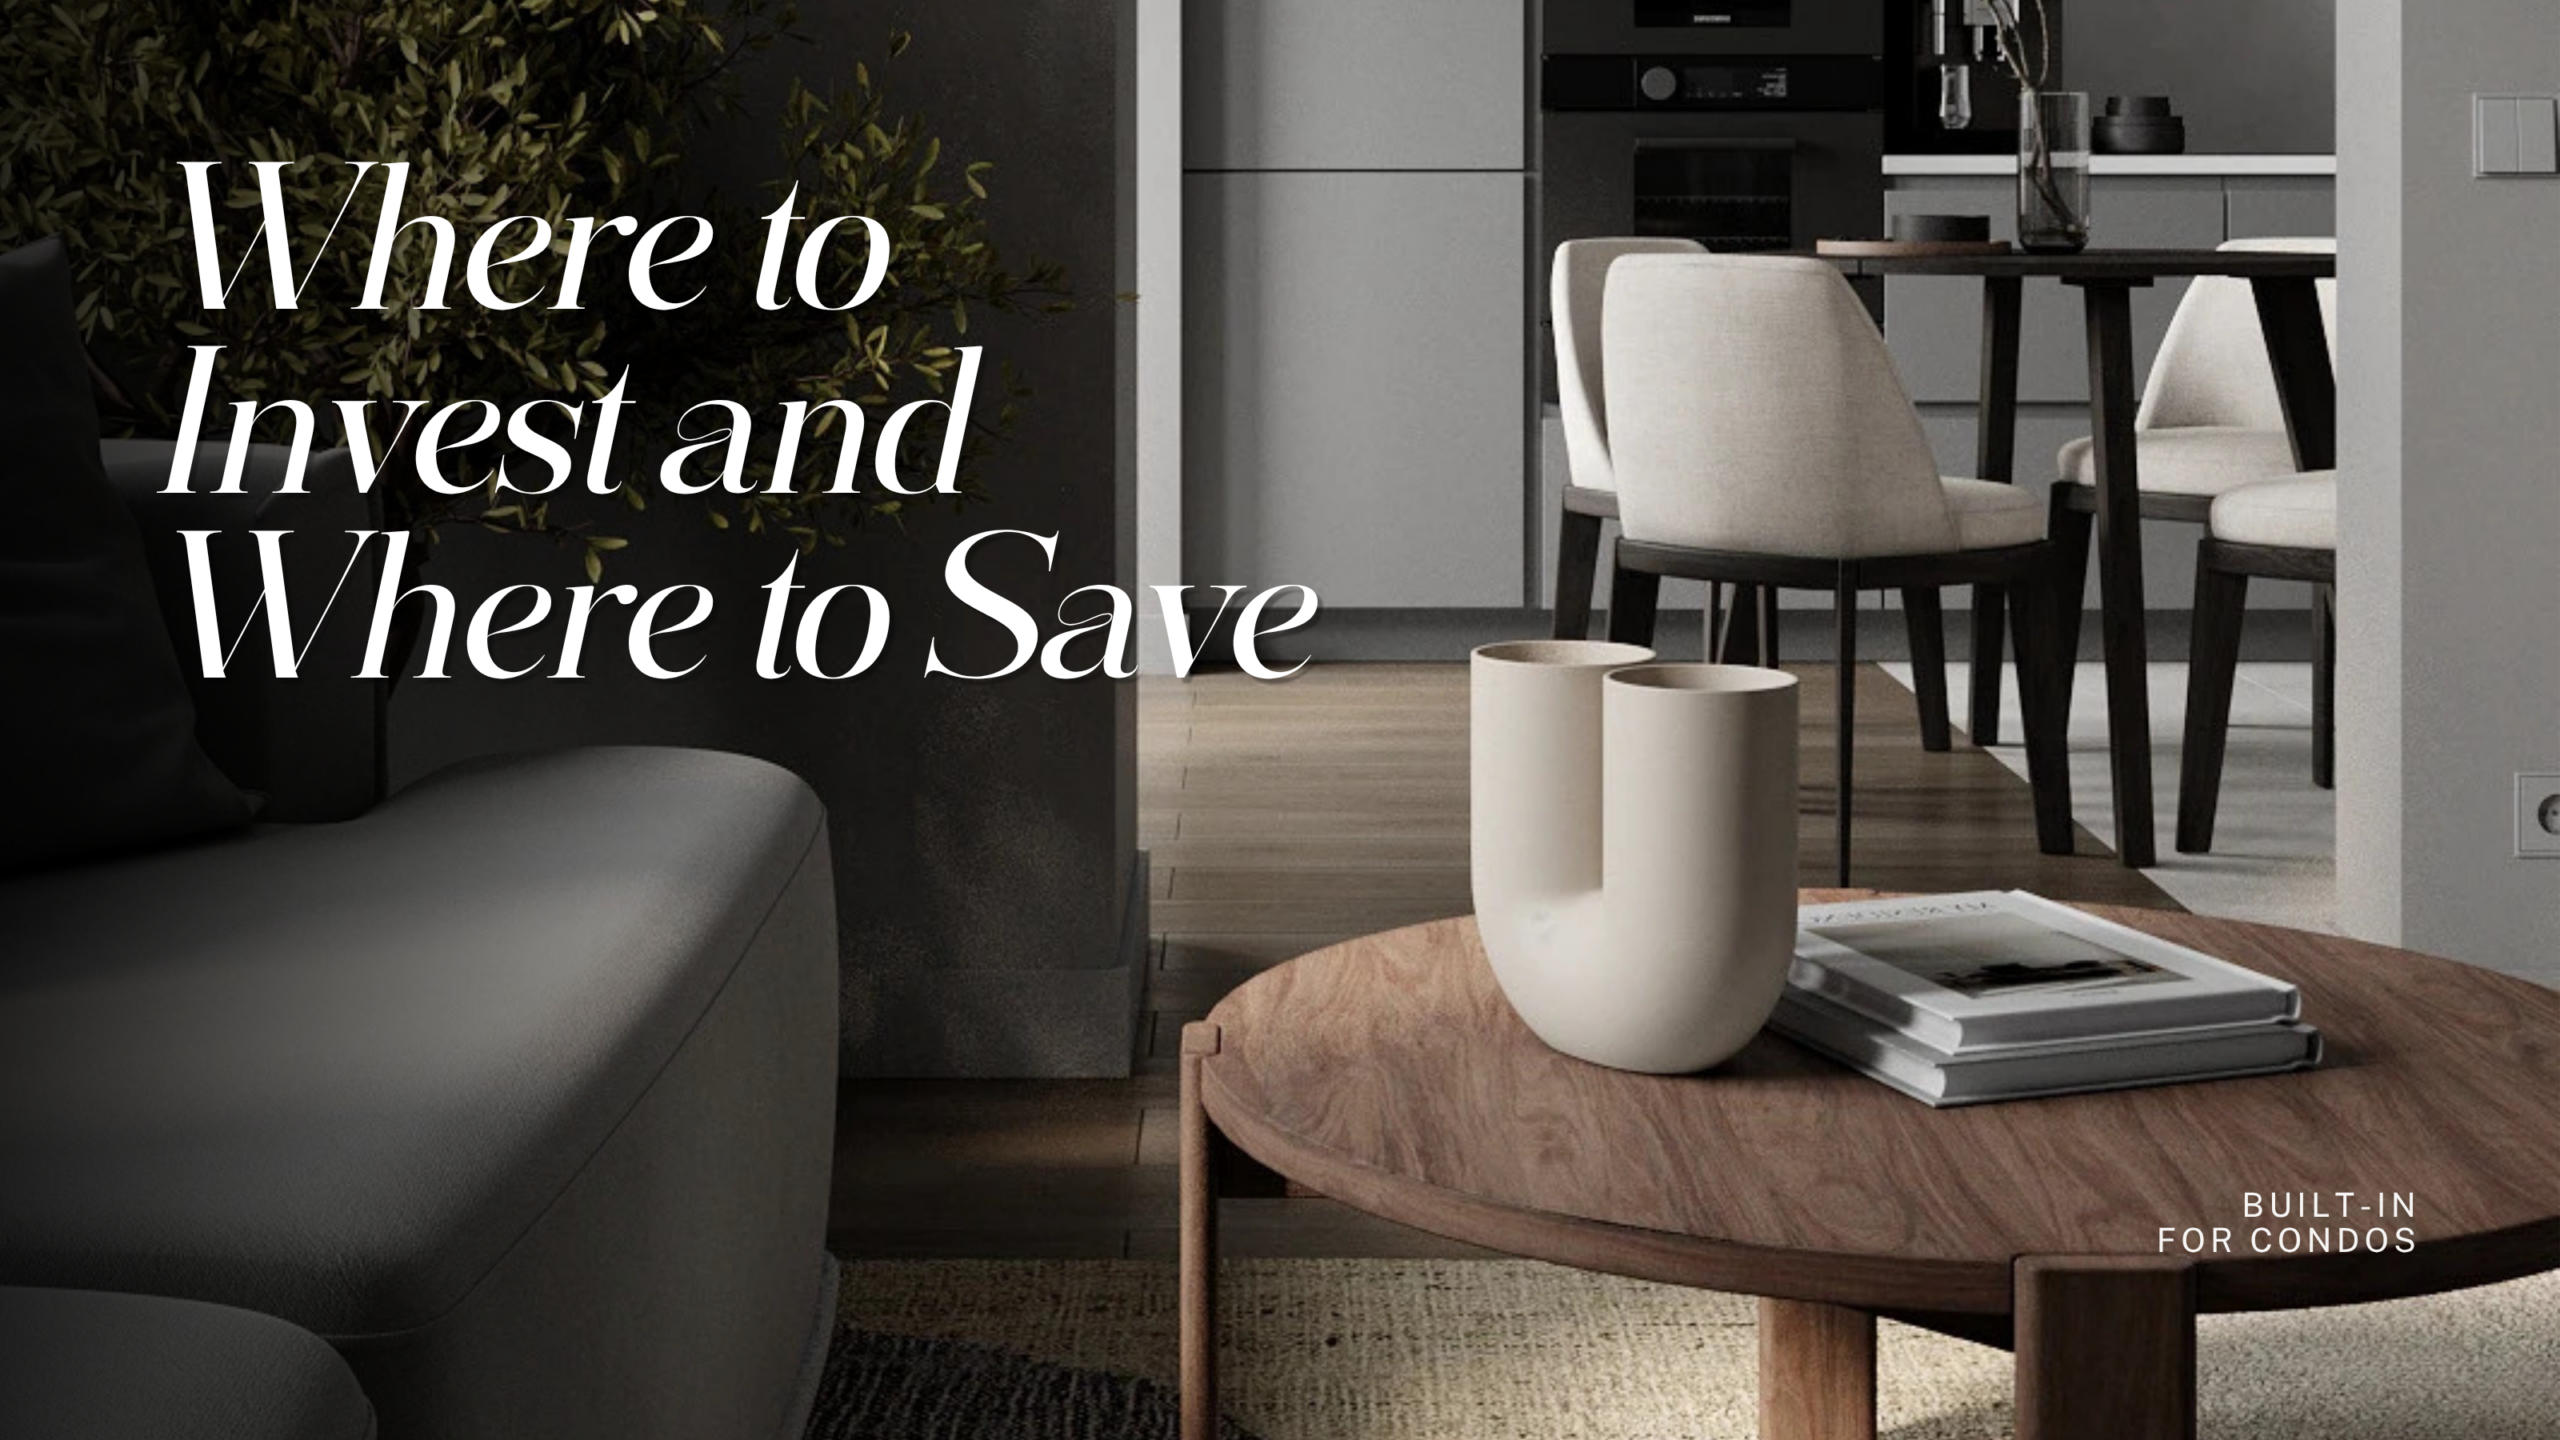
Built-in for Condos: Where to Invest, Where to Save, and How to Keep It Feeling Open
Smart Planning for a Built-in Condo, Why Plan Before You Demolish
Built-in furniture is usually the largest single line in a condo renovation budget, which is exactly why it deserves a plan before anyone picks up a drill. The common advice (build in everything) quietly ignores the fact that not all built-ins deliver the same value. Some pay for themselves many times over in daily function; others are expensive ways to do what paint or a freestanding piece could do for a fraction of the cost. A well-planned built in condo project starts by mapping where joinery earns its premium and where the budget is better saved or spent elsewhere. Get this allocation right and you end up with a unit that works harder, looks more expensive and still feels open, rather than one where every baht went into panelling you didn’t need. Plan it well and you don’t just get a lower bill; the storage you use every day is excellent, and the money you might have wasted on decorative joinery stays in your pocket or goes toward something that matters more.
Where to Invest: High-Value Built-in Zones
Kitchen and Pantry
The kitchen is where built-in investment returns the most, because it is the hardest-working and most technically demanding zone in the home. Here, material quality isn’t cosmetic, it is functional. Surfaces must resist heat, moisture and daily wear, which means moisture-resistant board (such as HMR grade) for carcasses, durable and heat-tolerant countertops, and quality hardware that will survive years of opening and closing. Cutting corners in the kitchen shows quickly: swollen edges, sagging shelves and failing hinges. This is the one area where spending on proper materials and precise built in interior design is almost always worth it, both for longevity and for the value it adds to the unit.
Main Wardrobe and Storage Walls
The second high-value zone is the main bedroom wardrobe and any primary storage wall. In a compact condo, floor-to-ceiling fitted storage is the difference between a serene home and a cluttered one, because it creates enough concealed capacity to keep every other surface clear. A properly planned wardrobe uses the full height and depth of the wall, with an interior fitted to what you actually own. This is where built in interior design delivers its clearest return: bespoke storage sized to the exact space stores far more than freestanding units and reads as clean architecture rather than furniture. For most owners, the kitchen and the main wardrobe together justify the bulk of the built-in budget.
Where to Save: Smart Cost-Cutting Areas
TV and Feature Walls
The feature wall behind the television is where budgets are most often overspent. A full-height timber-clad media wall looks impressive but costs a great deal for what is essentially a decorative surface. The same effect can be achieved for a fraction of the price with paint, textured plaster, wallpaper or a slim floating shelf, keeping only a modest cabinet for equipment. Redirecting that saving toward the kitchen or wardrobe almost always produces a better overall home. A feature wall should be a light touch, not a major joinery project.
Shoe Cabinets and Secondary Shelving
Entry shoe cabinets, secondary shelving and occasional-use storage are also strong candidates for saving. These see far less use than the kitchen or main wardrobe and rarely justify full custom joinery. A quality ready-made cabinet or a simple built-in in a cheaper finish will perform just as well in a low-traffic corner. The principle is consistent: match the level of investment to how hard a zone works. Spend where you use it daily, and go cheaper where you don’t.
How to Maintain an Open and Airy Vibe
Integrating Modern Condo Interior Design Ideas with Floating Cabinets
The biggest risk with condo built-ins is that they turn a small unit into a room lined with heavy blocks. The most effective fix is to lift joinery off the floor. Among current modern condo interior design ideas, floating cabinets (units raised on a recessed base or wall-mounted so the floor runs visibly beneath them) are the most reliable way to keep a room feeling light. The continuous floor line makes the space read as larger, and a strip of concealed LED lighting under floating units adds a soft glow that reinforces the sense of openness. The same trick applies to vanities, sideboards and media units: keep the floor visible, and the room breathes.
Blending Storage into Luxury Condo Interior Design Seamlessly
The most refined built-ins are the ones you barely notice. To achieve a luxury condo interior design feel, storage should disappear into the architecture: handleless push-to-open fronts, cabinetry finished in the same tone as the adjacent wall, and clean, uninterrupted lines with no visible fixings. Concealed wiring, integrated lighting and a fold-away desk or hidden bar tucked inside a run of cabinetry add function without visual weight. When storage reads as a calm, continuous plane rather than a collection of boxes, even a heavily fitted condo feels open and intentional. Seamlessness, not the amount of joinery, is what signals quality.
What Built-in Work Typically Costs in a Condo
Because built-in furniture is usually priced by the running metre or by the piece, its cost scales directly with how much you build and the materials you specify. A kitchen with quality moisture-resistant carcasses, a durable countertop and good hardware sits at the higher end, while simpler storage runs in a mid-carcass finish costs noticeably less. The single biggest cost lever is material: solid surfaces, real stone and premium hardware add up quickly, whereas laminate fronts on a moisture-resistant board deliver most of the durability for far less money. This is why deciding where to invest and where to save matters so much in a condo, spreading a fixed budget evenly across every wall produces a mediocre result everywhere, while concentrating it on the kitchen and main wardrobe and economising elsewhere produces a unit that performs and looks far more expensive than the spend suggests. Before committing, ask your studio for an itemised, per-zone breakdown rather than a single lump sum, so you can see precisely where the money is going and adjust the specification zone by zone. That transparency is also the clearest sign you are dealing with a professional team.
Frequently Asked Questions
Which built-in areas are most essential in a condo?
The kitchen and the main bedroom wardrobe deliver the most value and should be the priority. The kitchen works hardest and demands durable, moisture- and heat-resistant materials, while a full-height wardrobe provides the concealed storage that keeps the rest of the unit clutter-free. These two zones justify the largest share of any built-in budget. Feature walls and secondary storage can safely come later or in cheaper finishes.
Is condo built-in furniture expensive?
It can be, because it is priced by the metre and by material, but it does not have to be. The cost is driven mainly by how much you build and what you build it from. Concentrating quality materials in the kitchen and main wardrobe while using simpler finishes and lighter solutions elsewhere keeps the total reasonable. A per-zone quotation lets you control the spend precisely rather than paying a premium across the whole unit.
How do you do built-ins without making a room feel cramped?
Keep the joinery light and off the floor. Float cabinets on a recessed base or wall-mount them so the floor runs visibly beneath, which makes the room read as larger, and add concealed LED lighting underneath for a soft glow. Finish cabinet fronts in the same tone as the adjacent walls so storage blends in rather than standing out, and avoid lining every wall, leave breathing room so the built-ins feel integrated, not overwhelming.
Conclusion & Actionable Checklist
The difference between a built-in project that feels luxurious and one that feels cramped is rarely the budget; it is where that budget goes. Invest in the kitchen and the main wardrobe, where materials and precision matter most. Save on feature walls and secondary storage, where paint and ready-made pieces do the job. Then protect the sense of openness by floating cabinets off the floor and finishing joinery so it blends into the walls.
Before committing to a built in condo plan, run this quick checklist:
- Have you allocated the largest share of budget to the kitchen and main wardrobe?
- Are you using moisture- and heat-resistant materials where they count?
- Have you replaced any expensive feature-wall joinery with a lighter finish?
- Are cabinets floated off the floor to keep the room open?
- Is storage finished to blend into the walls rather than stand out?
If you would like help mapping exactly where your budget will deliver the most, the Beyond Decor team can plan a built-in scheme tailored to your unit and how you live. Reach out to start the conversation.
Contact Beyond Decor today to consult with our expert design team!